
Your future home.
Personalised with AI.
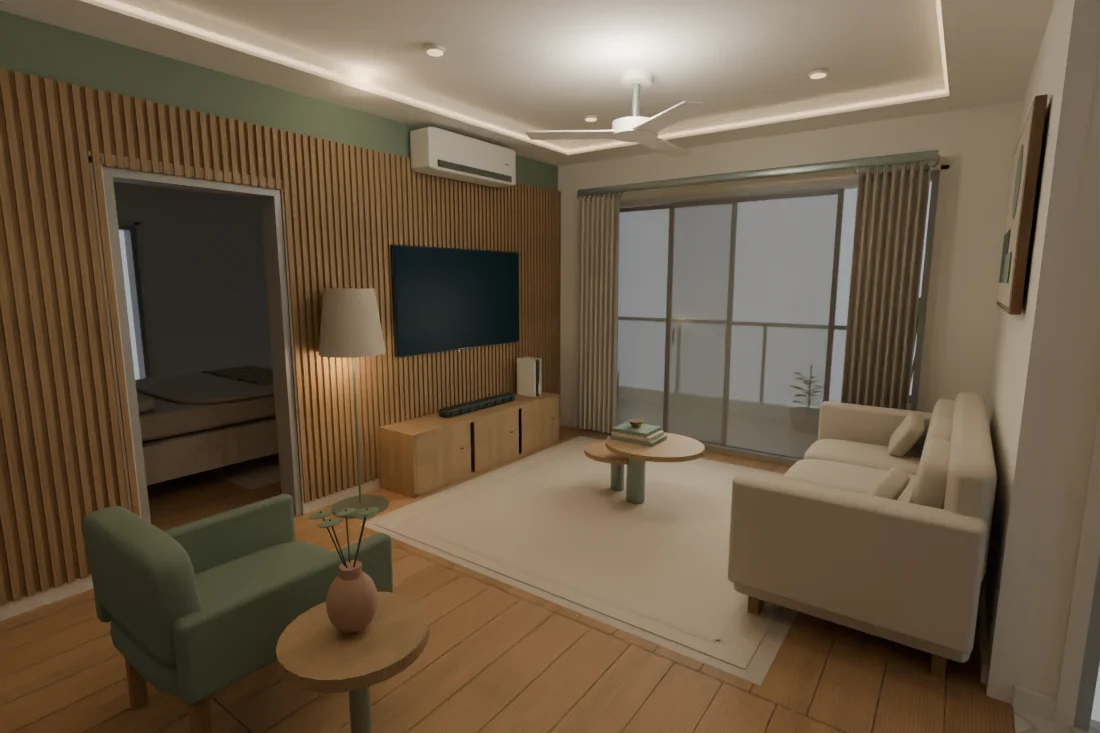
See your flat in 3D. Describe what you love. Explore the colours, furniture and little details that make it yours.
The big picture.
The little details.
A floor plan is a beginning. See how the spaces connect, how furniture could fit, and how everyday life could feel.
Meet your AI design partnerBegin with your flat
Use a plan image or PDF to create a 3D layout for review. Explore the whole home, then step into a room.
Make it feel like you
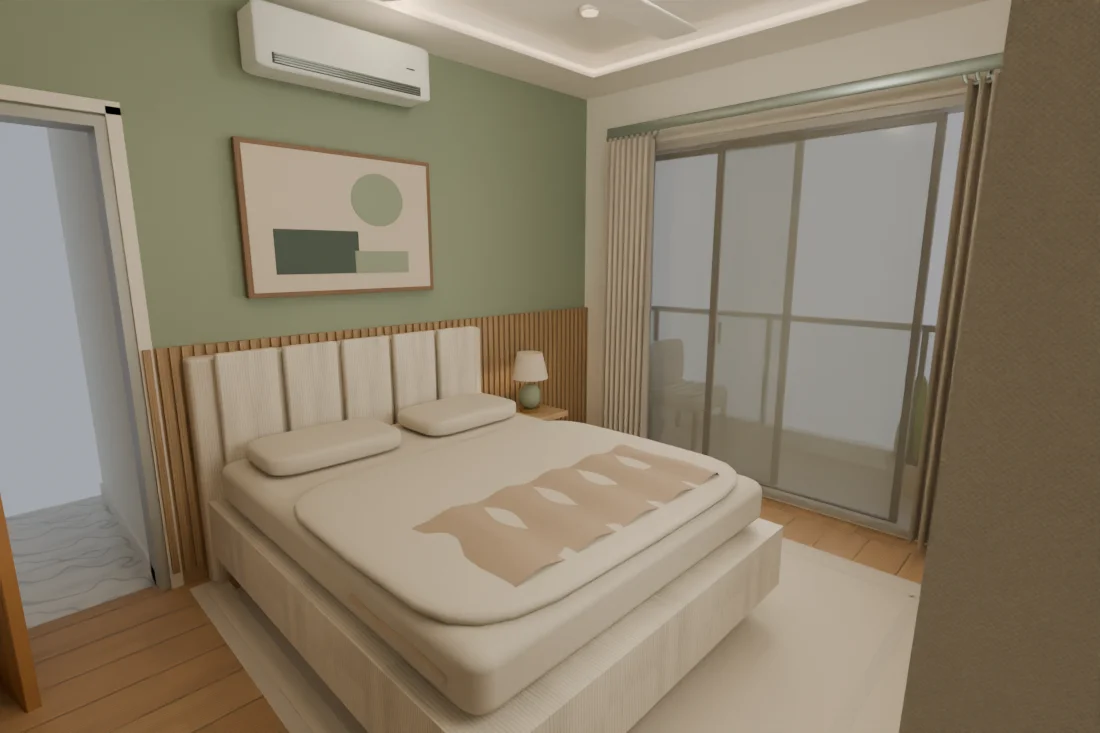
Describe your ideas through AI chat. Try colours, furniture, lighting, kitchens and the details you care about.
Find the look you love
Save alternatives, compare them together, and create rendered images or video tours to revisit.
Start with
a conversation.
Tell Dimetrix what you have in mind. AI chat helps you find your way around and try ideas inside your own flat.
Room previews. Try live AI chat in your demo.
Different homes.
Personal stories.
Explore all homes 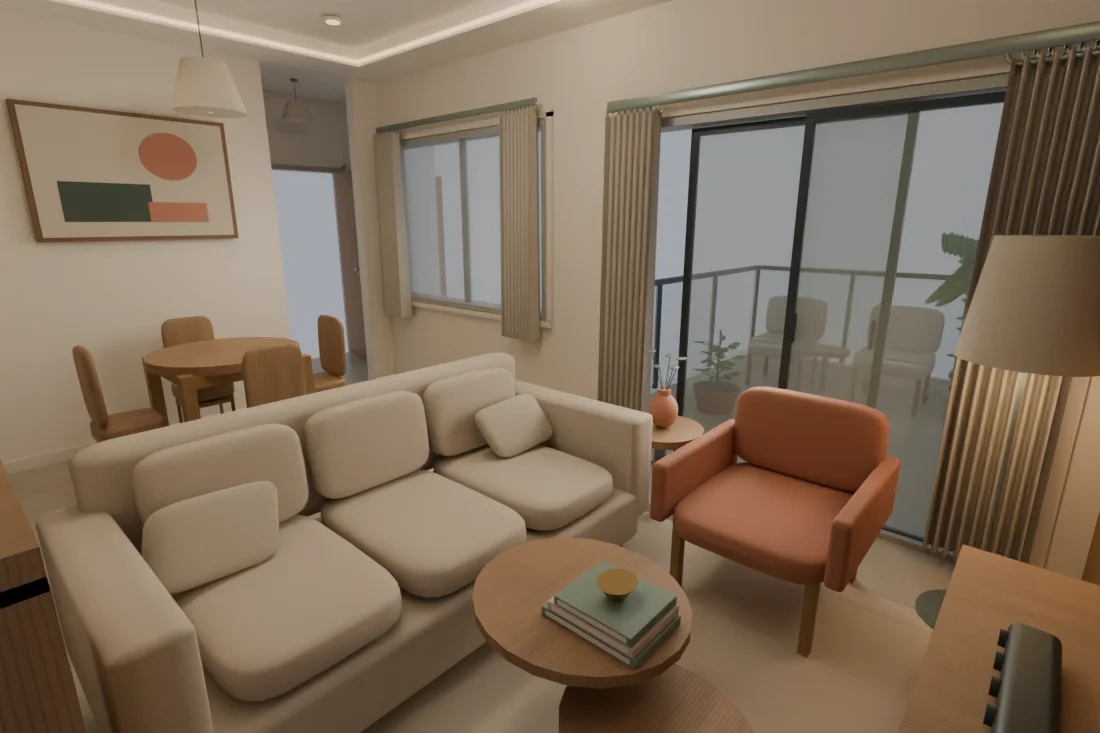
Life happens
in the details.
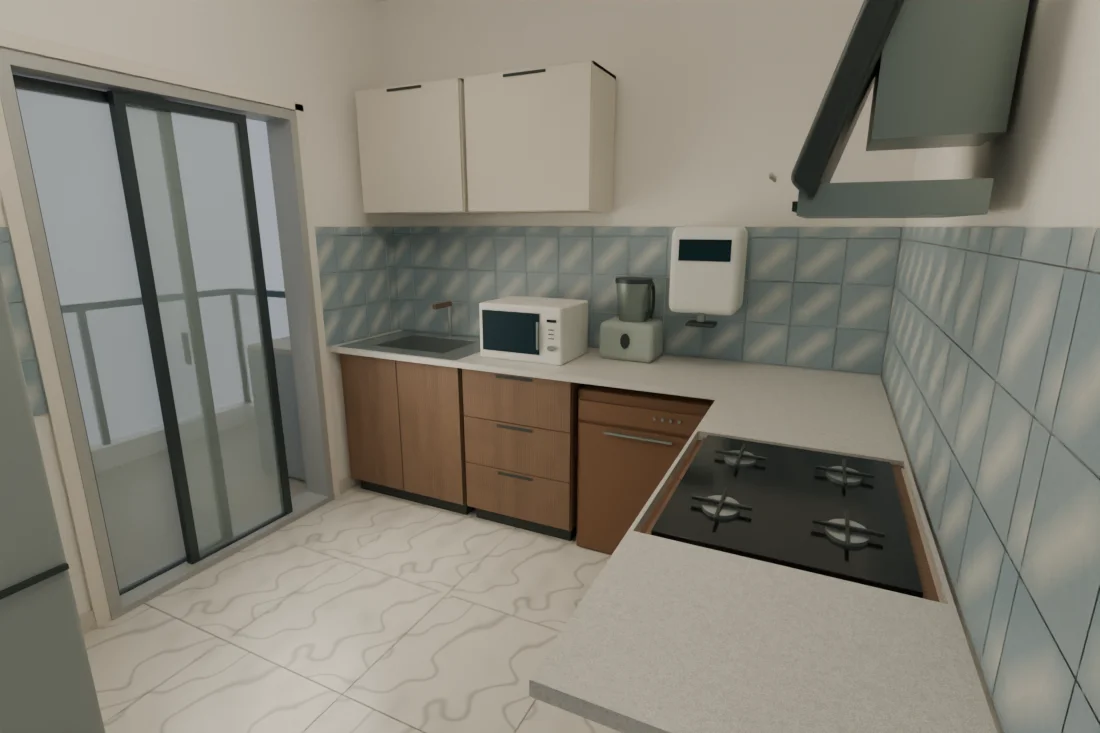
The reading corner. The kitchen you love spending time in. A place for plants by the balcony.
Explore furnishings, finishes, appliances and storage within your flat, so the possibilities feel connected to your life.
Let’s explore your ideasBringing someone
else’s home to life?
A shared picture makes a better conversation.
A few things
you might wonder.
Do I need to know how to design in 3D?
No. You can describe your ideas in everyday language. Dimetrix offers AI chat alongside room controls, so you can explore in the way that feels comfortable.
Can I use my own flat layout?
Yes. A floor-plan image or PDF can be used to generate a draft layout for review. For your demo, tell us about your flat and we’ll discuss the best starting point.
Can we compare ideas as a family?
You can save different looks and compare them from the same viewpoint. People assigned to the same flat can work with its shared designs.
Are the showcase images real photographs?
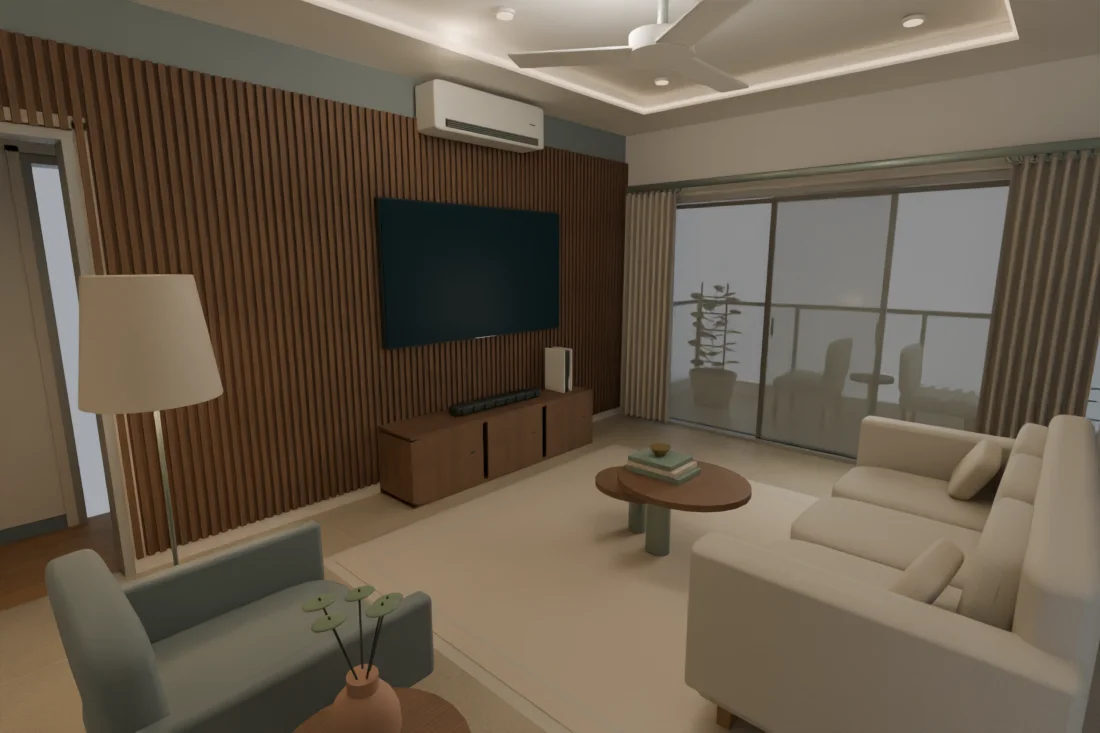
They are renders of homes created in Dimetrix. Layouts, colours and furniture are visual planning references; confirm dimensions and material samples before making purchases or installation decisions.
Let’s see what home could look like.
Bring your ideas. We’ll show you how to explore them with Dimetrix.