
Begin with their space
Explore rooms using the supplied flat layout. Discuss proportions, room connections and everyday needs in context.
Bring your clients into the conversation. Explore their space together, make preferences visible with AI, and compare the possibilities.
Request a designer demo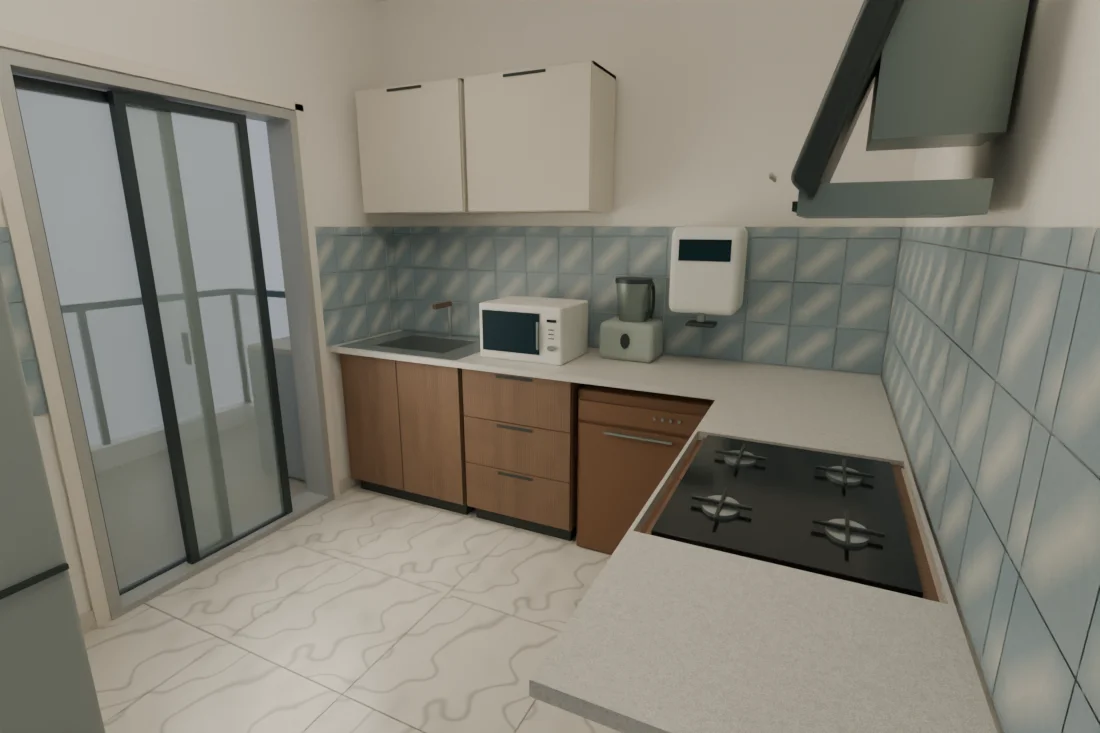
Give your expertise a space where clients can see, respond and decide with you.
Explore rooms using the supplied flat layout. Discuss proportions, room connections and everyday needs in context.
Use AI chat and direct controls to try furniture, wall colours, flooring, cabinetry and lighting with the client.
Save alternatives and compare them from the same viewpoint. Use rendered images, video tours and room sheets to continue the discussion.
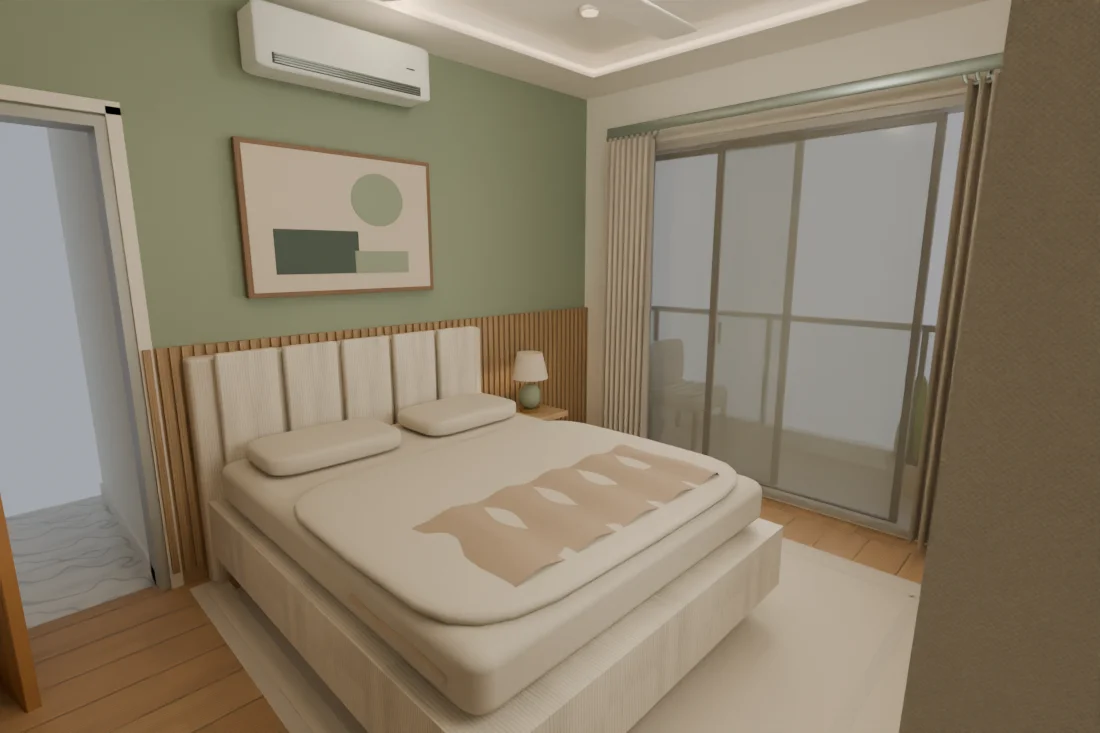
A different finish. More storage. A warmer room. Help clients connect the choices they make to the home they want.
Use visualisations for discussion and planning. Site measurements, product samples and technical execution remain part of your professional process.
See how Dimetrix could fit into your design process.